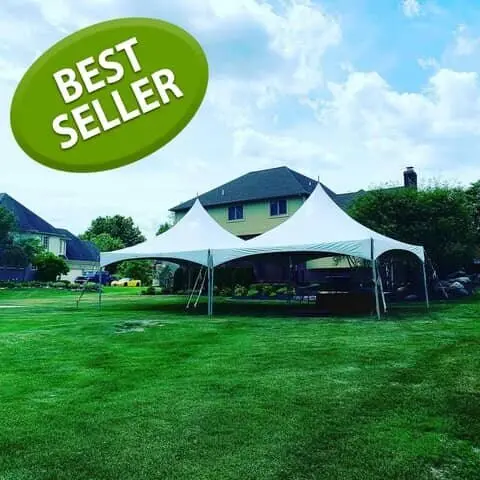
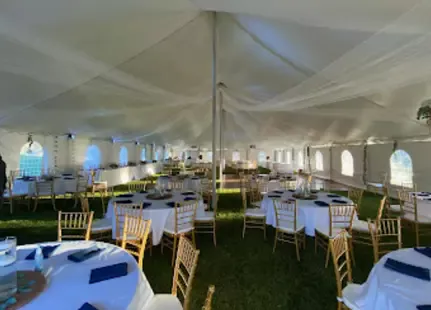
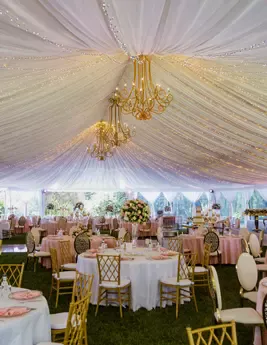
Our 20x40 frame tent covers 800 square feet with no center poles to work around. The frame carries the whole structure from the outside, so your floor plan stays wide open: tables, dance floor, buffet, and bar go wherever you want them, not wherever a pole allows.
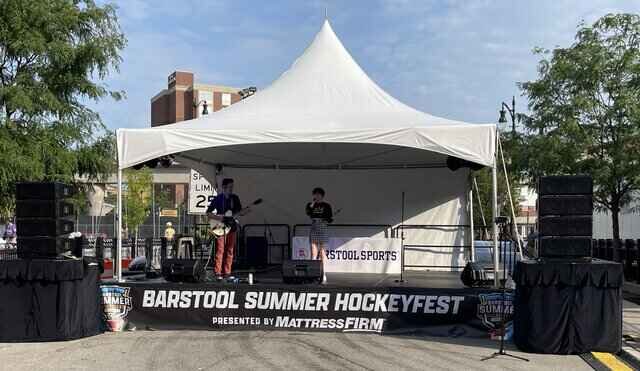
It installs on grass, asphalt, concrete, or pavers, which makes it the right call for backyards, driveways, parking lots, and venue patios where a traditional pole tent won't work.
Professional delivery, setup, and takedown included
How Many People Fit Under a 20×40 Tent?
A 20×40 tent comfortably fits 80 to 100 guests standing or 55 to 65 guests seated at round tables. The exact number depends on what else has to fit underneath it, a dance floor, buffet, or bar changes the math significantly.
Layout
Guest capacity
Standing cocktail reception
80–100
Ceremony seating, rows
90–100
Seated dinner, 8 ft banquet tables
70–80
Seated dinner, 60″ round tables
55–65
Seated dinner plus dance floor
40–50
Seated dinner, dance floor, and buffet
32–40
Included With Every Tent Rental
Delivered to Your Site
We haul everything to your location across Metro Detroit and set a delivery window that works with your timeline.
Professional Installation
Our crew handles the full setup. Nothing is left for you or your venue staff to assemble.
Anchoring Hardware
Stakes for grass, ballast for pavement. The right hardware ships with every tent at no extra charge.
Takedown and Pickup
When your event wraps, we come back, break the tent down, and leave the site clear.
Layout Planning
Give us your headcount and we map tables, dance floor, and buffet before you commit to a size.
Inspected Between Rentals
Every top and frame is cleaned and checked before it goes back out, so your tent shows up looking new.
A structure tent is a freestanding tent built on engineered box-beam aluminum framing. It has no center poles and no interior supports, so the full span is open floor space. Structure tents install in sections called bays, which means the length can be extended to fit your event.
How many people fit in a structure tent?
It depends on the span. A 40x80 structure tent covers 3,200 square feet and seats roughly 200 guests at round tables, or holds about 400 standing. Because structure tents extend in bays, we can size one to your headcount rather than forcing your event into a fixed footprint.
Can a structure tent be installed on concrete or asphalt?
Yes. Structure tents anchor with ballast weights on hard surfaces and with stakes on grass, so parking lots, plazas, and paved courtyards are all workable sites. Tell us your surface early, since ballast sits at the base of each leg and adds to the overall footprint.
Do you need a permit for a structure tent?
Usually yes. Most Michigan municipalities require a fire marshal permit for tents over 400 square feet, and nearly every structure tent exceeds that. Requirements vary by city, so we tell you what your municipality expects and provide the documentation for your application.
How much does it cost to rent a structure tent?
Pricing depends on span, length, install surface, event duration, and add-ons like flooring, climate control, lighting, and glass doors. Structure tents cost more than frame tents because of the engineering and the equipment needed to install them. Send us your date and headcount for a full quote.
Let's Plan Your Event Together
Not sure what you need or how much? Our team will build the right package for your space, guest count, and budget.